

Listing Courtesy of: WILLIAMSBURG AREA ASSOCIATION OF REALTORS / Listed By: Lynne Long, Better Homes And Gardens Real Estate Native American Group
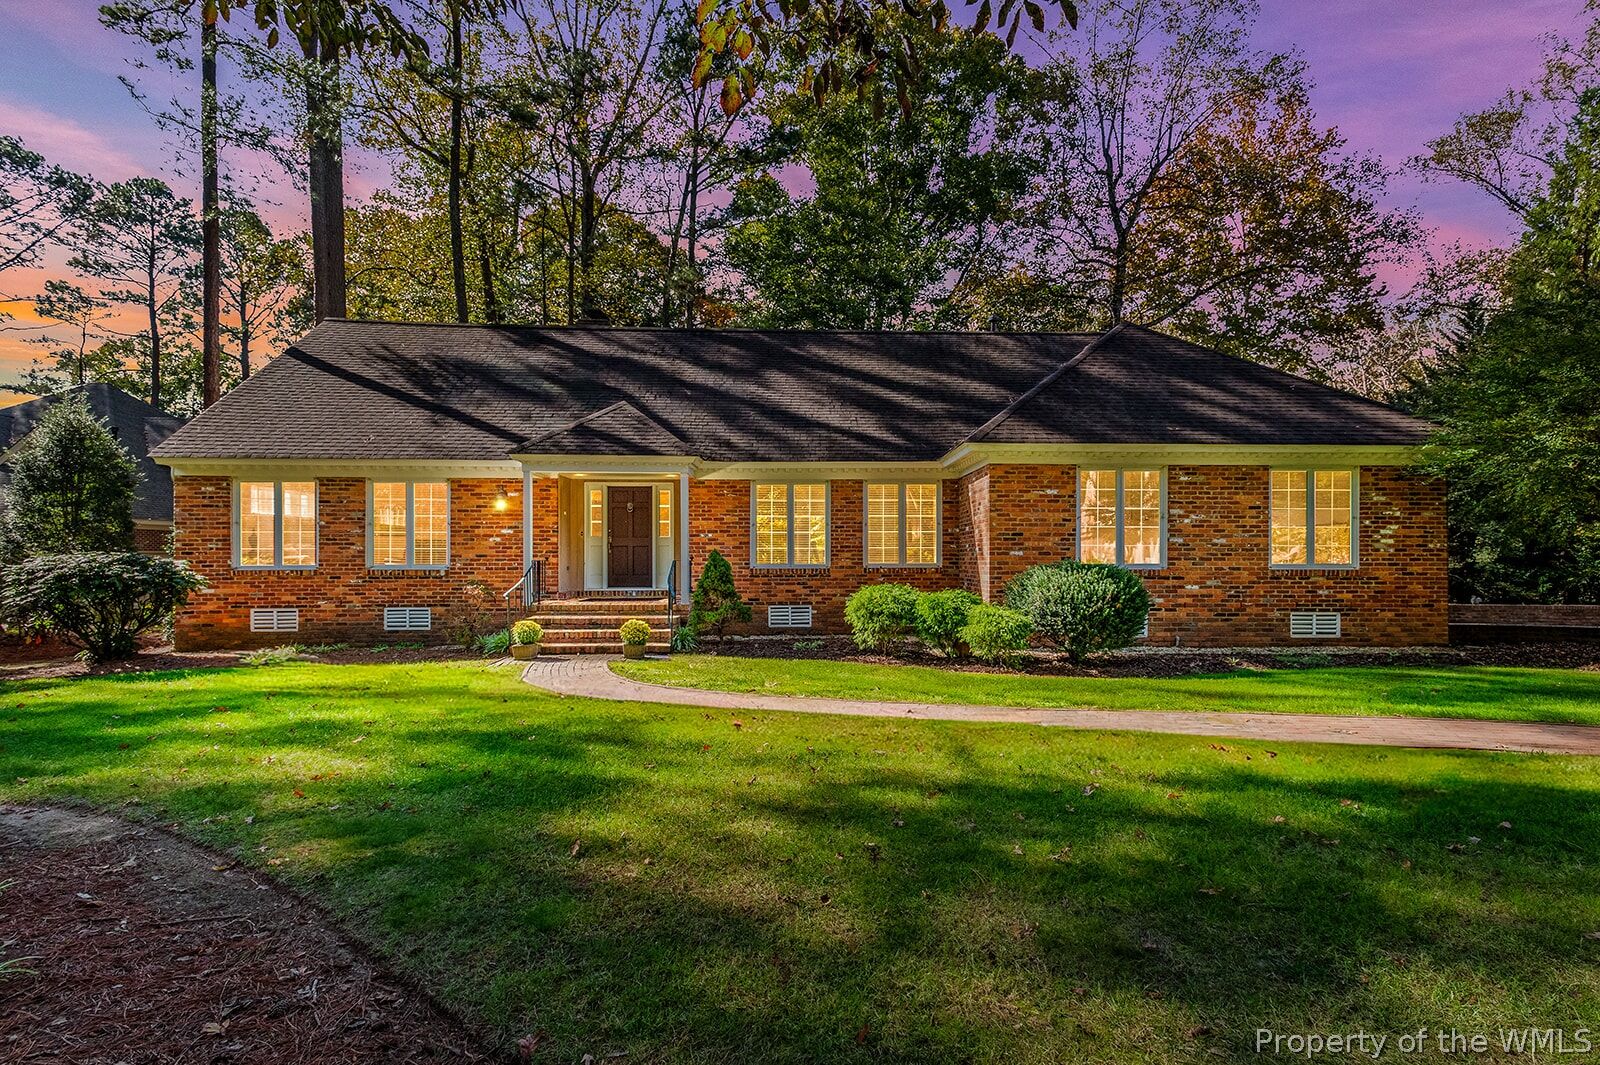
109 Abigail Lane Williamsburg, VA 23185
Active (8 Days)
$749,000 (USD)

MLS #:
2603807
2603807
Taxes
$5,219(2026)
$5,219(2026)
Lot Size
0.65 acres
0.65 acres
Type
Single-Family Home
Single-Family Home
Year Built
1984
1984
Style
Ranch
Ranch
County
James City County
James City County
Community
Kingsmill
Kingsmill
Listed By
Lynne Long, Better Homes And Gardens Real Estate Native American Group
Source
WILLIAMSBURG AREA ASSOCIATION OF REALTORS
Last checked Nov 16 2026 at 11:13 PM GMT+0000
WILLIAMSBURG AREA ASSOCIATION OF REALTORS
Last checked Nov 16 2026 at 11:13 PM GMT+0000
Bathroom Details
- Full Bathrooms: 2
Interior Features
- Ceiling Fan(s)
- Microwave
- Refrigerator
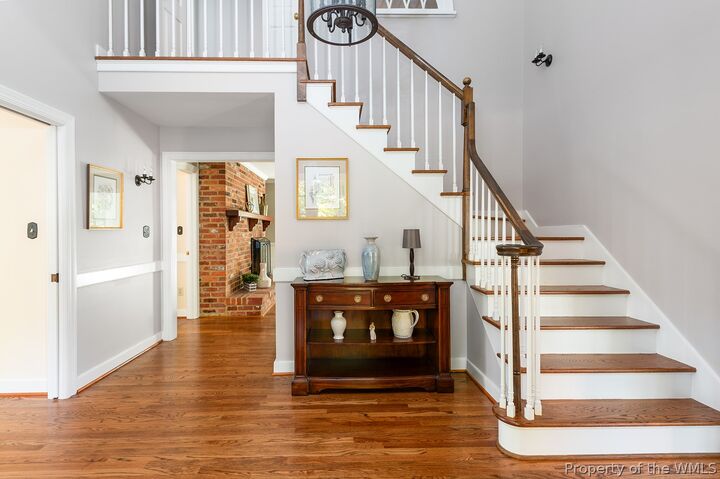
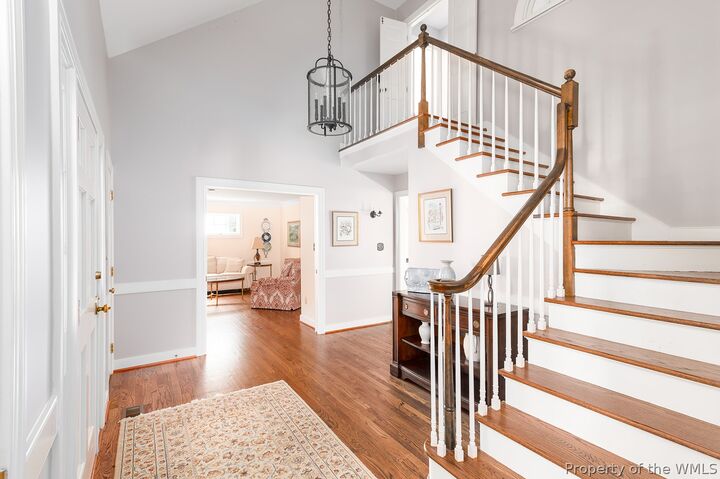
- Cathedral Ceiling(s)
- Wet Bar
- Dishwasher
- Jetted Tub
- Washer
- Pantry
- Recessed Lighting
- Dining Area
- Double Vanity
- Range
- Attic
- Walk-In Closet(s)
- Electric Water Heater
- Granite Counters
- Separate/Formal Dining Room
- Bay Window
Subdivision
- Kingsmill
Property Features
- Fireplace: Wood Burning
- Fireplace: Gas
- Fireplace: 2
Heating and Cooling
- Zoned
- Forced Air
- Heat Pump
- Electric
- Central Air
Basement Information
- Crawl Space
Pool Information
- Community
Homeowners Association Information
- Dues: $202
Flooring
- Wood
Exterior Features
- Roof: Asphalt
- Roof: Shingle
Utility Information
- Utilities: Water Source: Public
- Sewer: Public Sewer
School Information
- Elementary School: James River
- Middle School: Berkeley
- High School: Jamestown
Parking
- Driveway
- Paved
- Boat
- Garage Door Opener
- Rv Access/Parking
Stories
- 1
Living Area
- 3,211 sqft
Location
Estimated Monthly Mortgage Payment
*Based on Fixed Interest Rate withe a 30 year term, principal and interest only
Listing price
Down payment
%
Interest rate
%Mortgage calculator estimates are provided by Better Homes and Gardens Real Estate LLC and are intended for information use only. Your payments may be higher or lower and all loans are subject to credit approval.
Disclaimer: Copyright 2026 Williamsburg Area Association of Realtors. All rights reserved. This information is deemed reliable, but not guaranteed. The information being provided is for consumers’ personal, non-commercial use and may not be used for any purpose other than to identify prospective properties consumers may be interested in purchasing. Data last updated 11/16/26 15:13



Description