

Listing Courtesy of: REIN - IDX / Listed By: Susan Jenkins, Better Homes & Gdns Ntv Am Grp
311 Columbia Ave Hampton, VA 23669
Active
$155,000 (USD)
OPEN HOUSE TIMES
-
OPENSat, Nov 2112 noon - 2:00 pm
Description
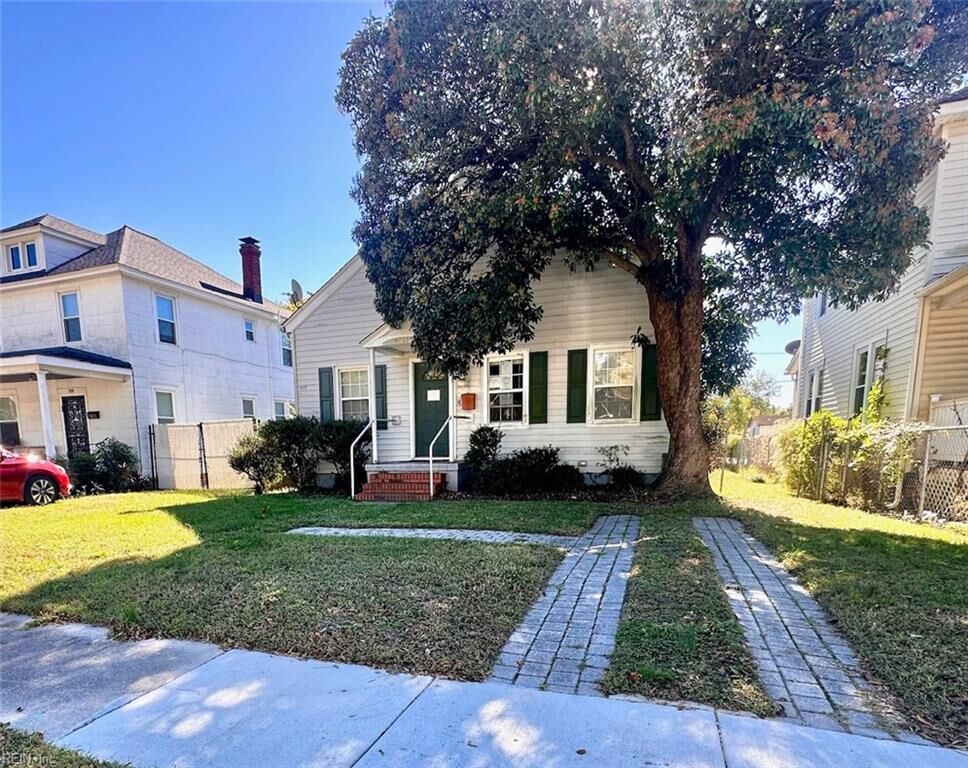
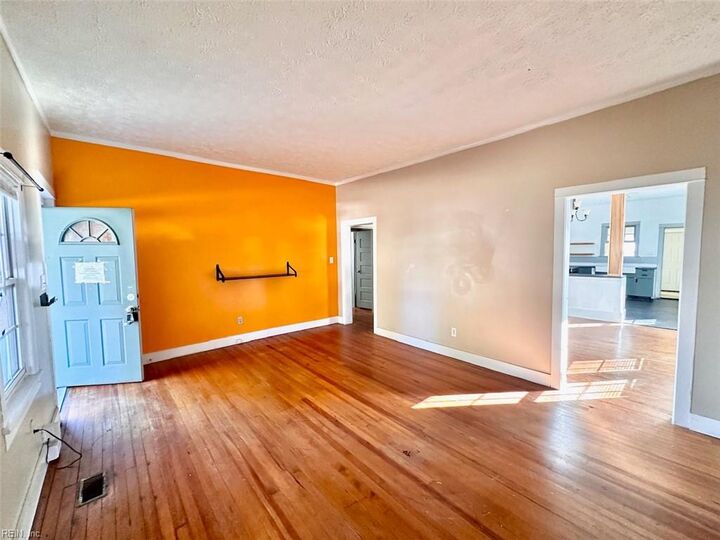
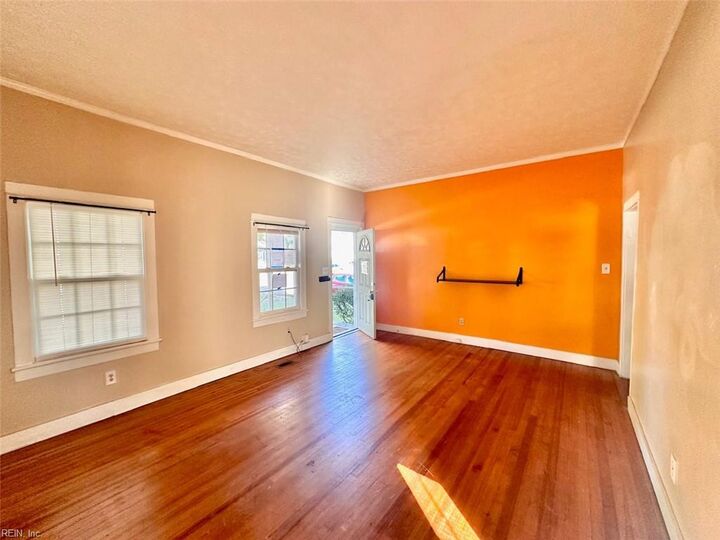
Full of character and possibilities! This 2-bedroom, 2-bath home offers high ceilings, wide moldings, wood floors, and an eat-in kitchen. The spacious primary bedroom features a private bath and an adjoining sunroom — an inviting spot for reading, a home office, or relaxing. A built-in pantry near the dining room and a separate laundry room add everyday convenience. Enjoy a deep backyard with room for gardening, plus a storage shed. Tucked away on a dead-end street near downtown Hampton, restaurants, museums, the marina, and beaches, with convenient access to Langley and the interstate. Bring your ideas and make this charming home your own! Square footage of 1,342 is per tax records. This property may qualify for Seller Financing (Vendee).
MLS #:
10658732
10658732
Taxes
$2,099
$2,099
Lot Size
5,227 SQFT
5,227 SQFT
Type
Single-Family Home
Single-Family Home
Year Built
1952
1952
Style
Ranch, Bungalow, Cottage
Ranch, Bungalow, Cottage
Listed By
Susan Jenkins, Better Homes And Gardens Real Estate Native American Group
Maryna DeMasters, Better Homes And Gardens Real Estate Native American Group
Maryna DeMasters, Better Homes And Gardens Real Estate Native American Group
Source
REIN - IDX
Last checked Nov 21 2026 at 9:18 PM GMT+0000
REIN - IDX
Last checked Nov 21 2026 at 9:18 PM GMT+0000
Bathroom Details
- Full Bathrooms: 2
Interior Features
- Dryer
- Elec Range
- Refrigerator
- Washer
- Microwave
- 1st Floor Br
- 1st Floor Primary Br
- Attic
- Breakfast Area
- Pbr With Bath
- Dryer Hookup
- Washer Hookup
- Utility Room
- Sun Room
- Scuttle Access
Subdivision
- Little England
Property Features
- Fireplace: 0
- Foundation: Crawl
Heating and Cooling
- Forced Hot Air
- Nat Gas
- Central Air
Pool Information
- No Pool
Flooring
- Vinyl
- Wood
Exterior Features
- Vinyl
- Roof: Asphalt Shingle
Utility Information
- Sewer: City/County
- Fuel: Electric
School Information
- Elementary School: Hunter B. Andrews
- Middle School: Hunter B. Andrews
- High School: Phoebus
Garage
- Garage Sqft: 0
Parking
- Street
- Driveway Spc
Stories
- 1.0000
Location
Estimated Monthly Mortgage Payment
*Based on Fixed Interest Rate withe a 30 year term, principal and interest only
Listing price
Down payment
%
Interest rate
%Mortgage calculator estimates are provided by Better Homes and Gardens Real Estate LLC and are intended for information use only. Your payments may be higher or lower and all loans are subject to credit approval.
Disclaimer: The listings data displayed on this medium comes in part from the Real Estate Information Network, Inc. (REIN) and has been authorized by participating listing Broker Members of REIN for display. REIN listings are based upon Data submitted by its Broker Members, and REIN therefore makes no representation or warranty regarding the accuracy of the Data. All users of the REIN listings database should confirm the accuracy of the listing information directly with the listing agent.
© 2026 REIN. REIN listings Data and information is protected under federal copyright laws. Federal law prohibits, among other acts, the unauthorized copying or alteration of, or preparation of derivative works from, all or any part of copyrighted materials, including certain compilations of Data and information. COPYRIGHT VIOLATORS MAY BE SUBJECT TO SEVERE FINES AND PENALTIES UNDER FEDERAL LAW.
REIN updates its listings on a daily basis. Data last updated: 11/21/26
Some listings may be duplicated in the search results due to the co-mingling of listings from more than one multiple listing service. Should there be different listing information between the duplicated listings; user is advised to verify the accuracy of the listing information before making any financial decisions. This application does not include information on all of the properties available for sale at this time. All Information Deem Reliable and Not Guaranteed


